Skip Main Navigation

2 Bedroom Apartments in McKinney, Texas


B1

Slide 1
Modern kitchen with gray cabinets, stainless steel appliances, pendant lights, and a bar with two stools.
Modern kitchen with gray cabinets, stainless steel appliances, and sleek countertop, featuring an open layout and wine rack.
Modern apartment kitchen opens to a stylish living area, featuring contemporary decor and a warm color palette.
Modern apartment living room featuring a stylish accent wall, comfortable seating, and natural light.
Modern apartment interior featuring stylish decor, a cozy living area, and a kitchen with contemporary design elements.
Cozy dining area featuring a round table with place settings, modern decor, and a glimpse of an adjoining room.
Stylish bedroom featuring a plaid accent wall, cozy bed, modern lighting, and large windows with natural light.
Minimalist closet with wire shelving, wooden hangers, and a woven basket on the floor against a bright white wall.
Modern bathroom featuring a tub, shower curtain, sink with gray cabinetry, and stylish decor in warm tones.
Cozy bedroom featuring a floral accent wall, comfortable bed, stylish lamps, and elegant curtains in warm tones.
Modern bathroom with a double sink vanity, large mirror, stylish lighting, and a spacious closet area.
A spacious, modern closet featuring wire shelves, wooden hangers, and a woven basket on a wood finish floor.
Modern bathroom featuring a glass shower, marble tiles, and a spacious walk-in closet.
A laundry room featuring a washer and dryer, with shelves for storage and a modern, clean design.
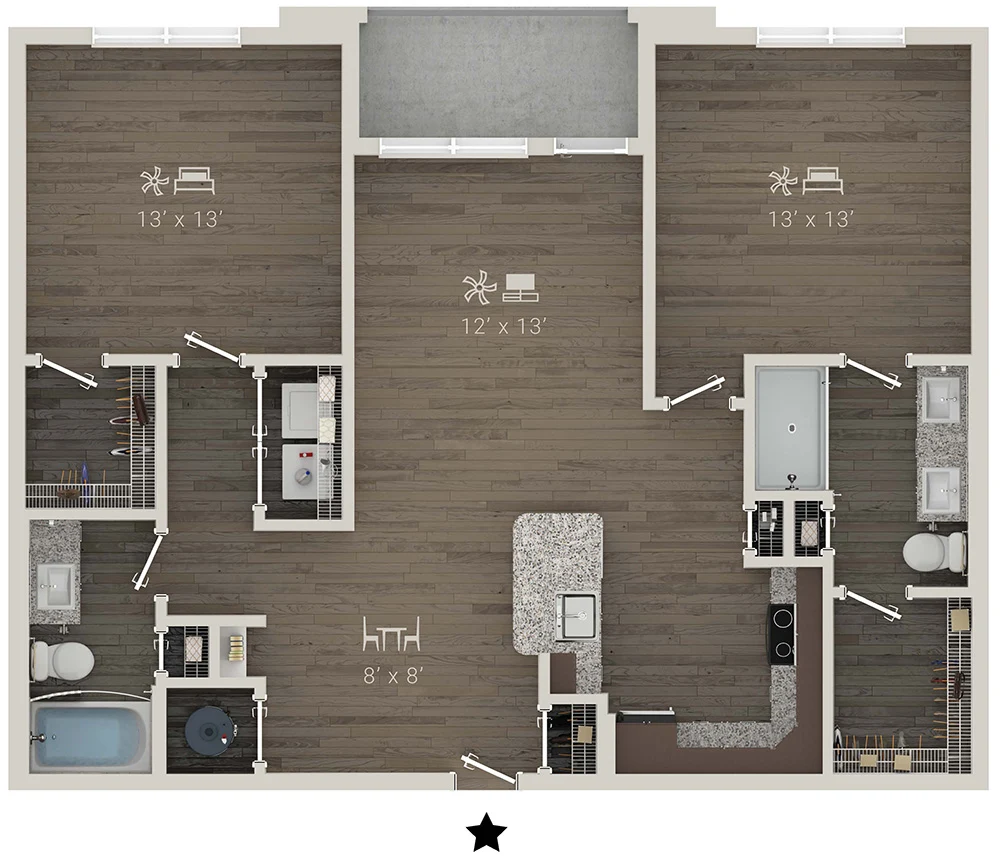
Rendered B1 Floorplan Diagram

B11

Slide 1
Modern apartment kitchen featuring gray cabinetry, pendant lighting, an island with a sink, and stainless steel appliances.
Modern apartment interior featuring an open layout with a kitchen, living area, wood-style floors, and recessed lighting.
Modern kitchen with sleek gray cabinets, stainless steel appliances, an island with a sink, and warm color floors.
Bright bedroom with a ceiling fan, large window, and wood-style floor, showcasing a view of the city skyline.
Bright apartment bedroom featuring a ceiling fan, large window with blinds, and wood-style flooring.
A clean closet featuring wire shelving against a light color wall and wood-style floor.
Bathroom featuring a tub, sleek dark fixtures, a large mirror, and stylish marble walls. Bright and inviting space.
Laundry room featuring a washer and dryer against a light color wall, with a shelf above for storage.
Bright apartment room with a ceiling fan, large window, and light wood-style flooring, offering a spacious feel.
Bright apartment bedroom featuring a ceiling fan, wood-style flooring, and access to a bathroom.
Bathroom featuring a double vanity, large mirror, stylish fixtures, and a spacious walk-in closet.
Spacious walk-in closet with light color wire shelving and wood-style flooring, ideal for storage and organization.
Bathroom featuring a glass shower, marble tiles, and a sleek bathtub with dark faucets and fixtures.
Bright, open apartment interior featuring wood-style flooring, a ceiling fan, and large windows with natural light.
Rendered B11 Floorplan Diagram

B7

Slide 1
Spacious apartment living room interior with wood finish floors, modern lighting, and open layout featuring doors and a kitchen area.
Spacious apartment interior featuring wood finish floors, modern lighting, and open layout with a kitchen island.
Modern apartment kitchen featuring sleek gray cabinets, stainless steel appliances, and a large island with pendant lighting.
Modern apartment kitchen featuring stainless steel appliances, gray cabinets, and a stylish island with a sink.
Modern bathroom with a sleek vanity, large mirror, shower-tub combo, and contemporary fixtures on light wood finish flooring.
Bright, airy bedroom featuring wood finish floors, a ceiling fan, and a spacious closet with double doors.
Closet featuring wire shelving and a clean, bright interior, ideal for organization and storage solutions.
Bright apartment bedroom featuring a ceiling fan, large window, and wood finish flooring. Ideal for personalized decor.
Bright, modern apartment interior featuring a spacious bedroom with wood finish floors and stylish ceiling fan.
Modern bathroom with double vanity, large mirror, stylish fixtures, and spacious closet in a sleek apartment design.
A clean laundry area featuring a washer and dryer with a general storage shelf above in an apartment.
Rendered B7 Floorplan Diagram

B12

Slide 1
Apartment interior featuring a kitchen with stainless steel appliances, wood-style floors, and natural light.
Open-concept apartment interior featuring wood-style floors, ceiling fan, and kitchen island with pendant lighting.
Apartment kitchen featuring neutral cabinets, stainless steel appliances, and wood-style flooring in a bright space.
Spacious apartment interior with light wood-style flooring, a ceiling fan, and large windows for natural light.
Bright apartment bedroom with wood-style floors, a ceiling fan, and a large window with blinds. Ideal for decorating.
Spacious apartment bedroom interior with light walls, wood-style floors, and a ceiling fan.
Bright bedroom featuring wood-style floors, light color walls, and double closet doors with a ceiling fan.
Spacious apartment closet with wire shelving and light-colored walls, ideal for organizing belongings.
Bathroom featuring a sleek vanity, large mirror, stylish lighting, and marble tiled shower.
Bright and airy apartment bedroom interior featuring wood-style floors, a ceiling fan, and large windows with natural light.
Spacious apartment bedroom interior featuring wood-style floors, ceiling fan, and closets with neutral doors.
Bathroom featuring a double vanity with large mirror and a spacious walk-in shower with sleek tile design.
A clean laundry room featuring a washer and dryer, with a wire shelf for storage.
View from an apartment balcony showcasing a courtyard and building architecture under a blue sky.
B12 Floorplan Diagram

B2

Slide 1
Spacious apartment interior featuring an open layout, kitchen, and abundant natural light from large windows.
Spacious, sunlit apartment living area with large windows and wood-style flooring, featuring a ceiling fan.
Spacious apartment interior featuring open layout, wood-style floors, large windows, and kitchen with pendant lighting.
Kitchen with sleek neutral cabinets, stainless steel appliances, and pendant lighting, featuring large windows.
Kitchen featuring neutral cabinets, stainless steel appliances, and a large window with natural light.
Bright bedroom with ceiling fan, large window, and light wood-style flooring, perfect for personalization.
Bright and spacious apartment bedroom with wood-style flooring, ceiling fan, and large window.
A spacious, organized closet with light color wire shelving and a door for easy access. Ideal for maximizing storage.
Bathroom featuring a sleek vanity, large mirror, and stylish tile-inspired accents, with a clean and bright design.
Bright and airy apartment room featuring a ceiling fan, large window, and light wood-style flooring.
Bright apartment interior featuring light wood-style floors, light color walls, a ceiling fan, and a view of the kitchen.
Bathroom featuring double sinks, a large mirror, stylish lighting, and neutral color tones.
Bright, apartment entryway with open doors leading to adjacent rooms and sleek wood-style flooring.
A clean laundry area featuring a washing machine and dryer with a wall-mounted shelf for storage.
Rendered B2 Floorplan Diagram